Floor plan walkthrough videos
Turn your floor plan into a home buyers can see.
Send me a drawing. In 48 hours you get a photoreal walkthrough video of the home, ready for your sales centre, your website and your ads. No show home. No photo shoot.
Your first room is free. No call needed.
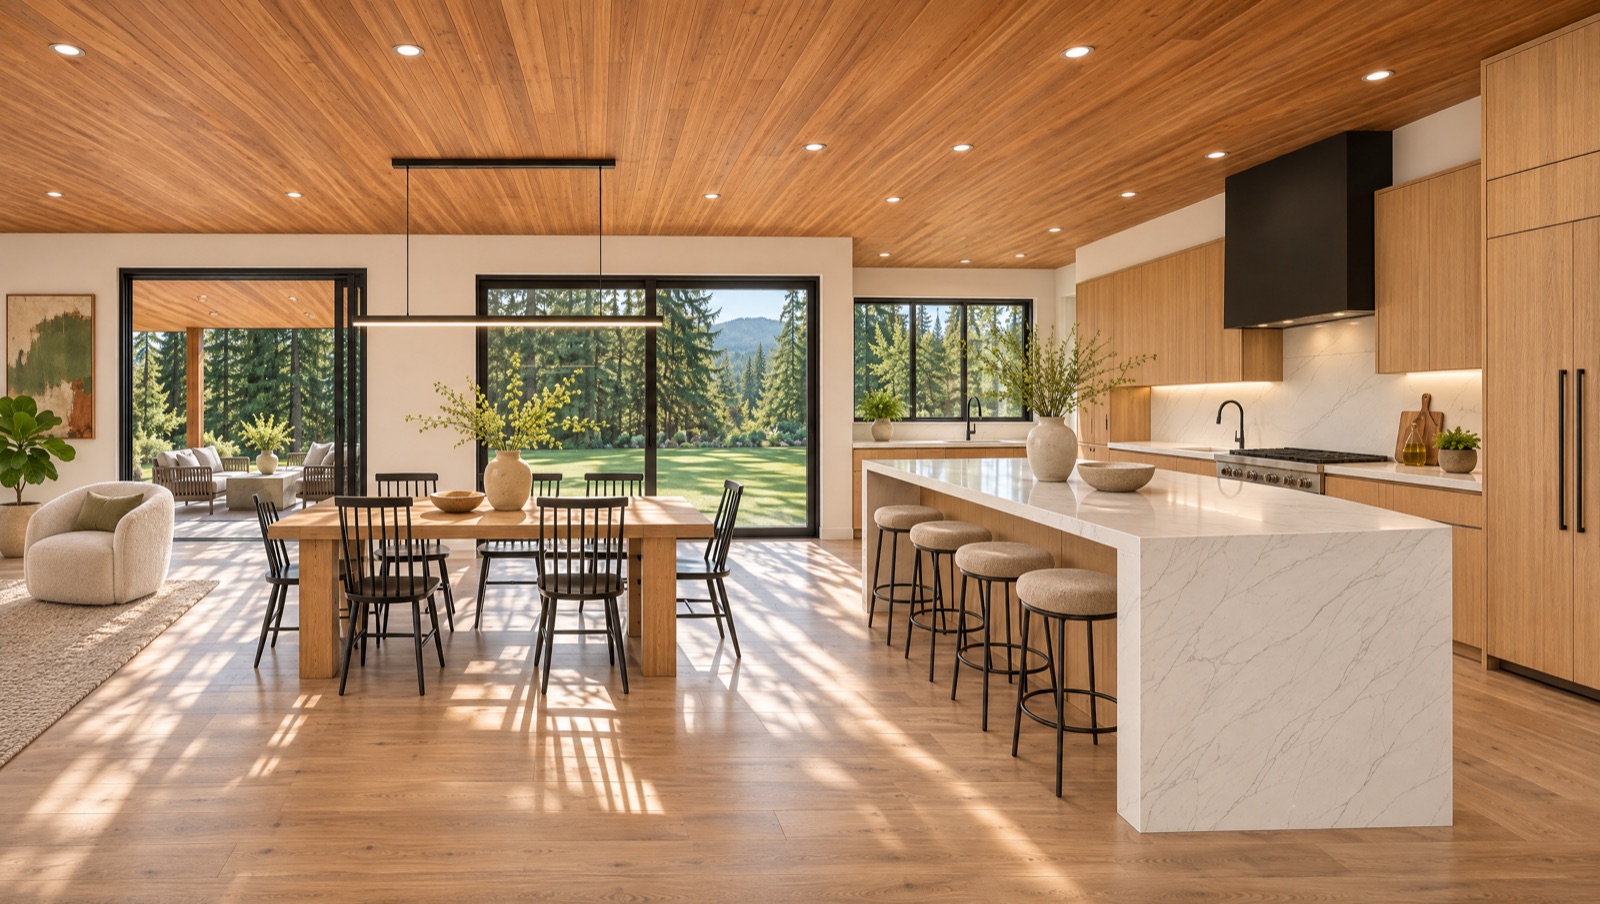
A sample made from the floor plan in the corner. The dot shows where you are in the home.
The problem with selling from a drawing
You can read a floor plan. Most of your buyers can't.
They see lines and room labels. They can't feel the ceiling height, the light through the sliders, or how the kitchen opens onto the great room. So they hesitate, or they wait for the show home.
Show the finished home months before it's built.
Give every plan in your catalogue its own walkthrough, not only the one you staged.
Let buyers arrive at your sales centre already sold on the layout.
Drawing in, home out
All I need is the plan.
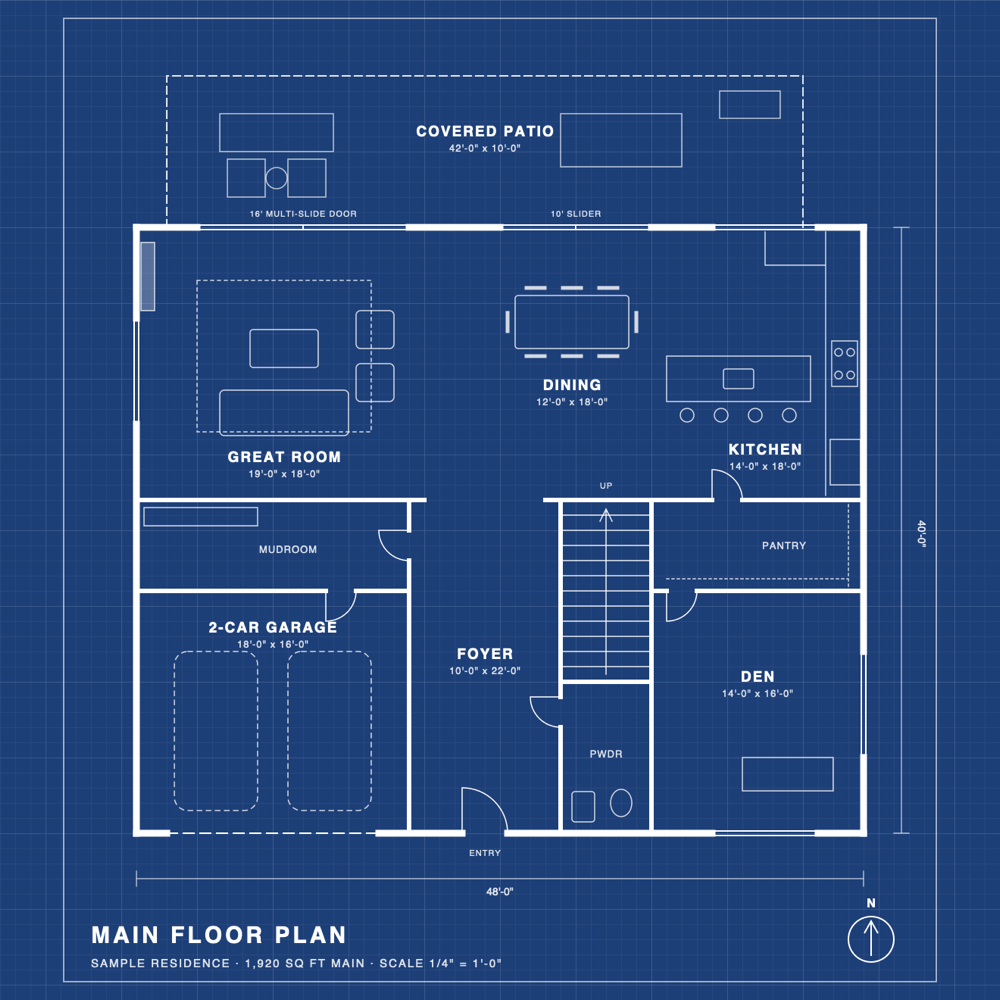
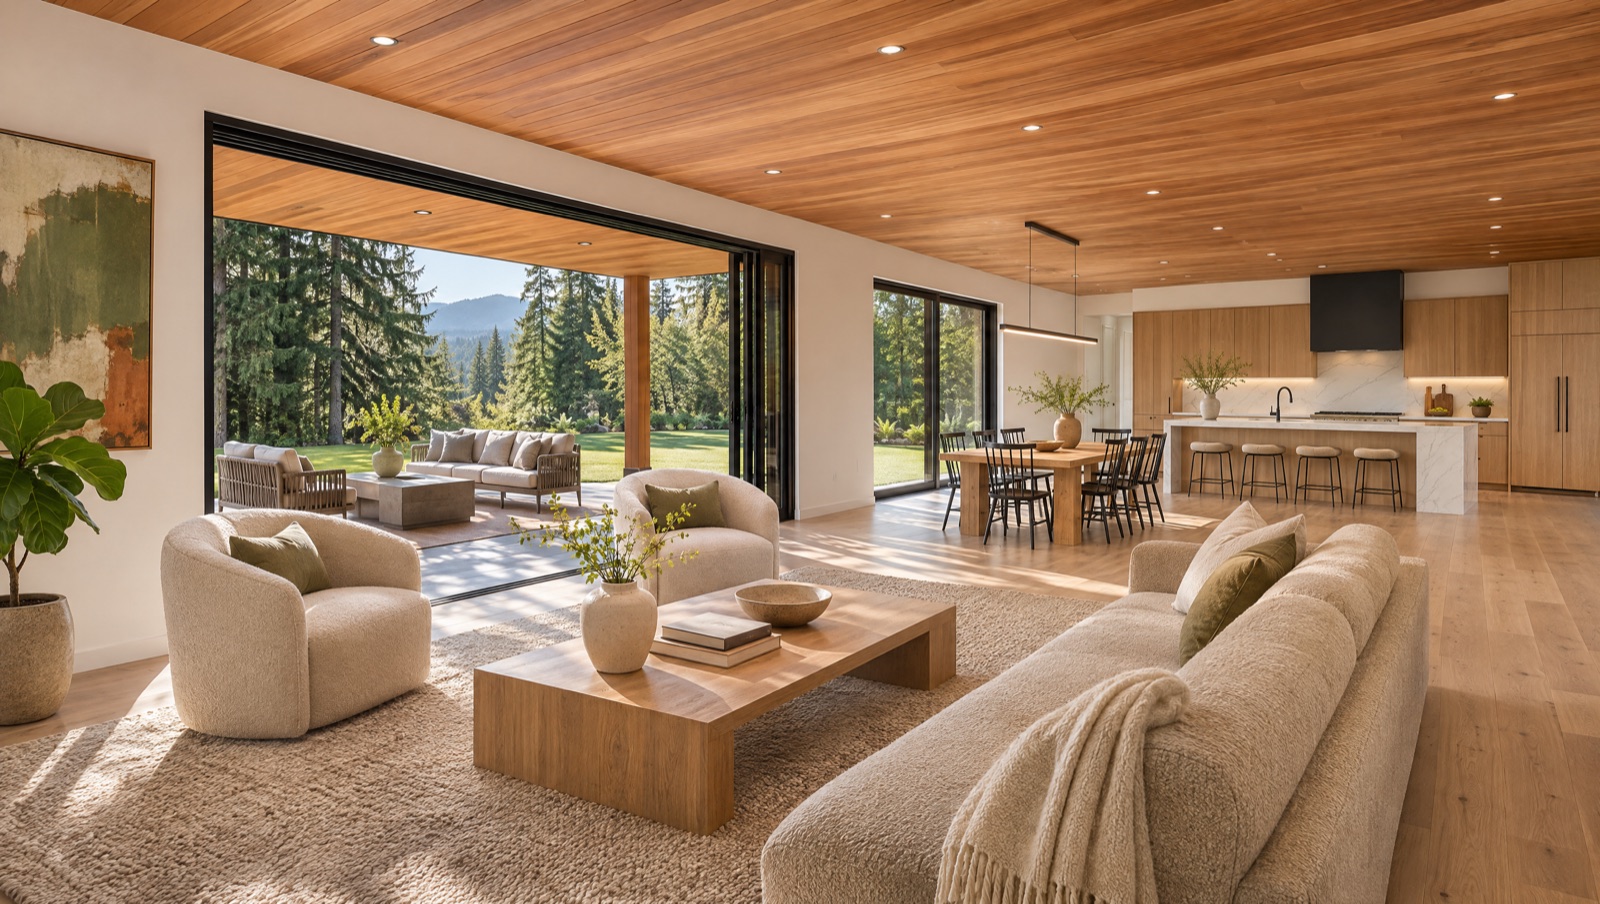
No 3D files, no CAD model, no photos of a finished home. The render on the right started as the drawing on the left.
How it works
Three steps. One of them is yours.
Send a floor plan
A PDF, an image, or a link to the plan on your site. Add your finishes sheet or a few photos of past homes if you have them.
I build the rooms
The main living spaces are rendered to follow your layout, styled in the finishes and feel your buyers expect from you.
You get the video
A 1080p walkthrough lands in your inbox within 48 hours. It's yours to post, play and send wherever you sell.
Where it earns its keep
One video, four places it sells for you.
Sales centre screen
Loop it on the wall so buyers see the home while your team talks numbers.
Plan pages
Put it beside the drawing on your site so every plan shows a real room.
Registration emails
Give presale registrants something worth opening before launch day.
Social ads
Motion stops the scroll in a way a floor plan image never will.
Who it's for
Built for people who sell homes from paper.
Builders and developers
Sell presale without waiting for the show home.
Launch with every plan visualised, not only the one you could afford to stage.
Home designers
Get the yes at the drawing stage.
Show clients the rooms they're approving before anyone pours a foundation.
Presale realtors
Market a unit that doesn't exist yet.
Give your listing a walkthrough when all the developer handed you was a PDF.
Fair questions
What builders ask before sending a plan.
All we have is a PDF floor plan. Is that enough?
Yes. A plan with room labels is all I need, even if there are no dimensions on it. A finishes sheet or photos of your past homes help me match your style, but they're optional.
Will it match our layout?
The rooms, openings and furniture follow your plan. It's a marketing visual, not a construction drawing, so treat it the way you'd treat an artist's rendering. You see it before anyone else does, and I'll revise it if a room reads wrong.
What does it cost?
Your first room is free. Pick one room or open living area from any plan, so you can judge the work on your own home. More rooms, and the rest of your plans, are a flat price each. Ask and I'll send the numbers by email.
How long is each video?
The standard cut is about 10 seconds through the main living space, which suits a plan page or an ad. Longer cuts covering more rooms are available.
Can we use it anywhere?
Yes. Once it's delivered it's yours for your website, sales centre, emails and paid ads.
Can buyers walk through the home themselves?
An interactive version that buyers steer in their browser is in the works. If that's what you're after, mention it when you write and I'll tell you where it stands.
Do we need to get on a call?
No. Everything runs by email, from the plan to the finished file.
A note from me
You deal with one person.
I'm Aadi. I make cinematic visuals out of Vancouver, and I work alone. That means the person who reads your email is the person who builds your rooms.
I'd rather show you than tell you, which is why the first room is free. Send a plan, look at what comes back, and decide from there.
Aadi KanwarVancouver, BC
See one of your own plans, finished.
Email me a floor plan and pick a room. Your walkthrough of it is back within 48 hours, free.
Send my floor planOr write to aadi@aadikanwar.com